

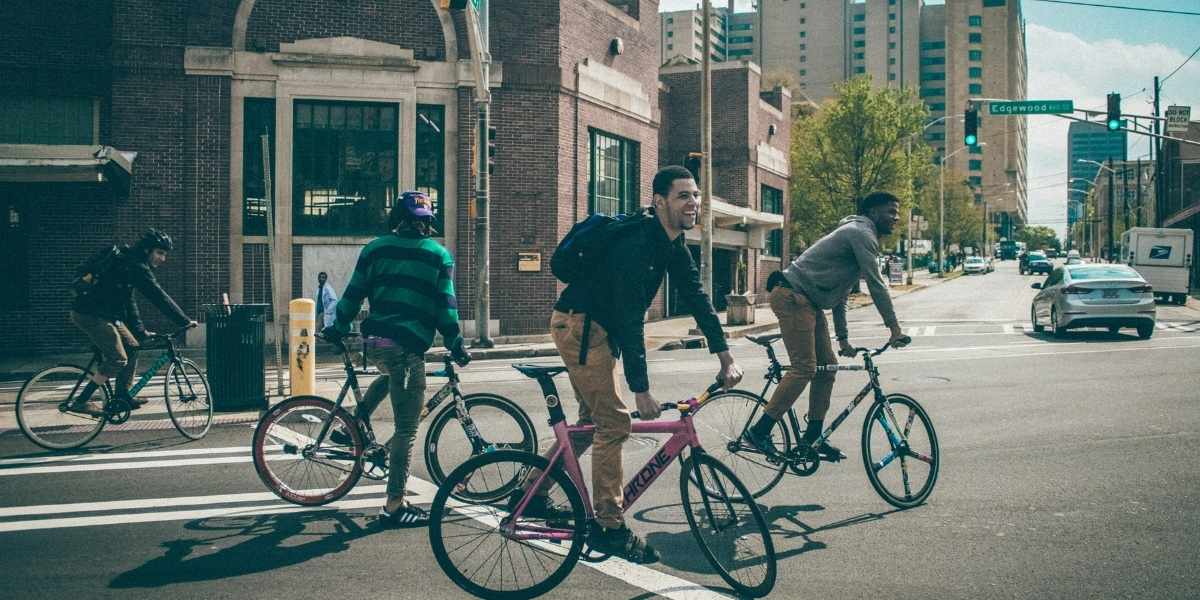

NYC Park Avenue redesign plans could reshape 11 Midtown blocks between East 46th and East 57th streets, shifting a proposed two-way bike lane into dedicated roadway space while creating room for a wider center median. City materials describe additional walking areas, seating and landscaping as part of a project being coordinated with infrastructure work beneath Park Avenue.
Key Takeaways
- The current proposal covers 11 blocks from East 46th to East 57th streets
- A southbound vehicle lane could become a two-way protected bike lane beside the median
- The plan would also reduce travel lanes to create additional pedestrian and landscaped space
- Surface construction is expected to be coordinated with work on the Grand Central Terminal train shed
- A complete construction schedule for all 11 blocks has not been announced
New York City has updated its plans for a section of Park Avenue in Midtown, with the latest configuration separating the proposed bicycle route from the pedestrian-focused median.
Under the current design, the protected two-way bike lane would run in roadway space alongside the center median rather than through it. The proposal would also reallocate existing traffic lanes to provide additional space for pedestrians and landscaping.
City materials indicate that the median could include seating, planted areas, walking paths and new crosswalk connections. Some elements, including programming and final landscaping details, could change as engineering and construction planning continue.
The update follows earlier concepts that explored different ways to divide the avenue among vehicles, cyclists and pedestrians. Public engagement has included surveys, workshops, stakeholder meetings and community board discussions.
NYC Park Avenue Redesign Shifts Bike Lane Into Roadway
Earlier concepts considered placing bicycle infrastructure within the expanded median. The latest NYC Park Avenue redesign instead proposes a dedicated bike route beside the median, creating separate areas for cycling and pedestrian activity.
The project area currently carries several traffic lanes in each direction. Under the proposed configuration, roadway space would be reassigned to expand the median and accommodate the bicycle lane.
The design team includes Starr Whitehouse, Thornton Tomasetti and TYLin, according to city project information. Their work is being coordinated with transportation and infrastructure planning for the corridor.
Park Avenue has also been part of the city’s Summer Streets expansion, which temporarily opens stretches of roadway to pedestrians and cyclists during scheduled summer events. That program is separate from the permanent redesign, but it has placed additional attention on how Park Avenue can accommodate different transportation uses.
The proposed permanent layout would take a more defined approach. Cycling space would be placed beside the median, while the center section would primarily accommodate walking, seating and landscaping.
Because the project remains tied to engineering and infrastructure work, individual design details could be refined before construction reaches each section.
Wider Median Could Add Pedestrian Space in Midtown
Expanding the median is another central part of the current plan. Existing sections of Park Avenue contain landscaped medians that largely divide opposing traffic.
The redesign would use some roadway space to widen that central area. City renderings and planning documents show potential walking paths, planting areas and seating, although exact dimensions and features could vary by block.
New crosswalk connections are also proposed at intersections. These crossings would make sections of the median more accessible rather than treating the center primarily as a landscaped traffic divider.
The concept also reflects Park Avenue’s changing physical layout over time. City historical materials indicate that the avenue’s medians were narrowed in the early 20th century as roadway capacity became a greater priority. The current proposal would return additional space to the center while incorporating modern pedestrian and cycling facilities.
The project sits within a dense commercial district where street design must account for commuters, visitors, deliveries, transit connections and existing buildings. Changes to the street would therefore be introduced within an area that continues to experience broader shifts in its Midtown office landscape.
Those conditions add complexity to the redesign. The surface configuration must be coordinated not only with everyday street operations but also with major infrastructure directly beneath Park Avenue.
Grand Central Train Shed Work Shapes the Project Timeline
Much of the construction planning is connected to the Grand Central Terminal train shed beneath the avenue.
Metropolitan Transportation Authority materials describe the underground structure as extending beneath parts of Park Avenue north of Grand Central Terminal. Sections of the structure have required rehabilitation involving concrete, steel and waterproofing components.
Because portions of the train shed roof support streets and sidewalks above, work underground can affect when surface reconstruction takes place. That relationship is one reason the Park Avenue redesign is expected to advance in phases rather than through a single corridor-wide construction period.
NYC DOT has indicated that design coordination with the MTA includes blocks between East 46th and East 53rd streets. Additional portions of the 11-block project would be addressed as planning and infrastructure work progresses.
City materials also identify the East Midtown Public Realm Improvement Fund as part of the framework supporting improvements in the district.
The September 2026 design update established a clearer proposed layout for the surface of Park Avenue, particularly the separation between the bicycle lane and pedestrian median. It did not establish a single completion date for the entire 11-block corridor.
As a result, the NYC Park Avenue redesign remains a defined proposal whose construction sequence and some physical details could continue to evolve alongside the work beneath the street.
Frequently Asked Questions
What is included in the NYC Park Avenue redesign?
The NYC Park Avenue redesign currently covers 11 blocks between East 46th and East 57th streets. Plans include a wider pedestrian-focused median, landscaping, seating, crosswalk connections and a proposed two-way protected bike lane beside the median.
Where would the protected bike lane be located?
The latest proposal places the two-way protected bike lane in roadway space next to the center median. Earlier concepts considered routing bicycle infrastructure through the median.
Would the redesign reduce vehicle lanes?
The current configuration would reallocate existing roadway space, including travel lanes, to accommodate the wider median and bicycle facility. The exact street layout could still be refined through engineering and construction planning.
Why is the Grand Central train shed connected to the project?
Parts of Park Avenue sit above the Grand Central Terminal train shed. Rehabilitation of that underground structure requires coordination with street-level reconstruction, influencing how and when sections of the redesign could be built.
When could the Park Avenue redesign be completed?
A single completion date for the entire 11-block project has not been announced. The work is expected to proceed in coordination with phased infrastructure construction beneath the avenue.