

Key Takeaways
- Start with daily routines and problem areas before selecting finishes.
- Prioritize safe access, reliable waterproofing, practical lighting, and useful storage.
- Choose materials that balance appearance, traction, durability, and cleaning needs.
- Plan ventilation early so moisture management is built into the remodel.
- Include adaptable details that can make the bathroom easier to use over time.
A bathroom remodel can do much more than refresh an older room. For Roseville homeowners, a thoughtful plan can improve comfort during busy mornings, simplify cleaning, and help the space stand up to everyday use. Whether the goal is a compact hall bath update or a primary suite renovation, professional bathroom remodeling Roseville planning should begin with how the room actually works for the household.
Roseville’s warm, dry summers and cooler rainy periods make durable surfaces, sound plumbing connections, and effective ventilation important considerations. A successful remodel focuses first on access, moisture control, and storage, then brings those practical decisions together with finishes that suit the home.
Why Bathroom Planning Matters
Bathrooms are used repeatedly every day, often when people are tired, rushed, or carrying towels, toiletries, or children. A high tub wall, slick floor, dim vanity light, or cluttered counter can make routine tasks less convenient. Planning around the people who use the room creates a more comfortable result than choosing fixtures based on appearance alone.
Universal design can be part of an attractive bathroom rather than a clinical-looking add-on. Clear walking paths, easy-to-use handles, steady support where needed, and good visibility can benefit children, guests, adults recovering from an injury, and people who want to remain in their home for years.
Step 1: Review How the Bathroom Works Today
Before choosing a tile or a vanity, spend a few days noticing what slows down the household. Watch how people enter the shower, where wet towels end up, and whether toiletries collect on the counter or floor. Look for water that remains outside the shower, poor lighting near the mirror, cracked grout, soft flooring, or stains that could point to an older leak.
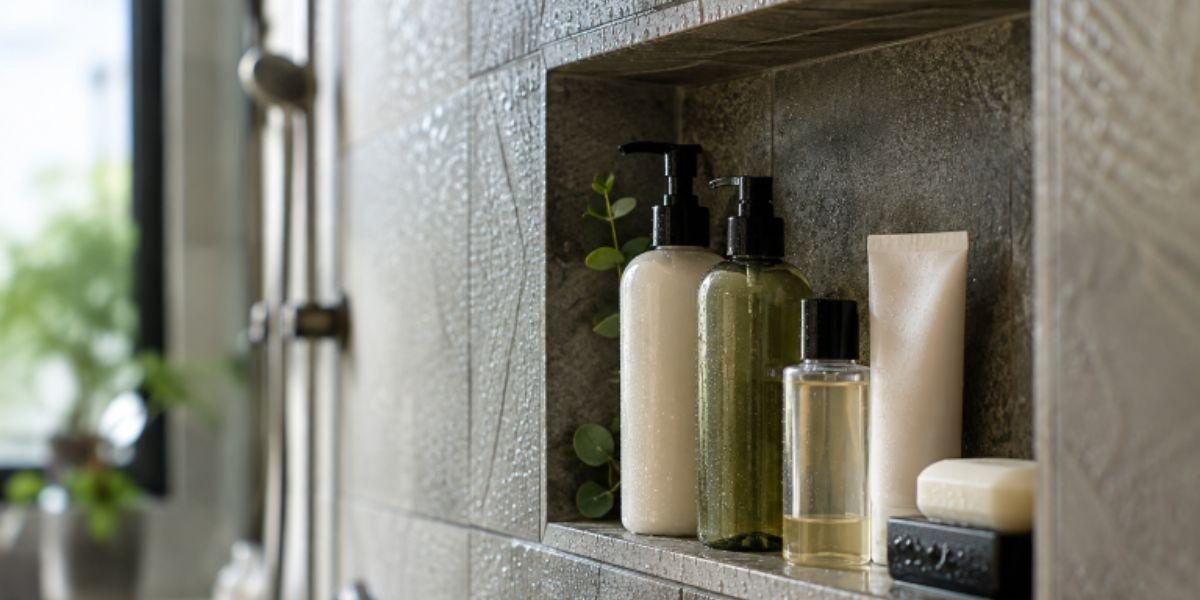
For example, a homeowner may initially want new wall tile but discover that limited storage forces shampoo bottles onto the floor and that stepping into the tub feels awkward. Adding a recessed niche, improving shower access, and correcting the wet-area construction may provide more daily value than a purely decorative update.
Step 2: Make Shower and Tub Areas Safer
Wet areas deserve the most detailed planning because they combine water, hard surfaces, and movement. A low-threshold or step-free shower can reduce the need to step over a tall tub wall. Slip-resistant flooring, a handheld showerhead, and controls positioned within easy reach can make bathing more manageable.
- Leave a clear room for entering, turning, and drying off.
- Consider a built-in or fold-down seat when it fits the household’s needs.
- Use properly anchored grab bars where support is needed or likely to be needed later.
- Do not treat a towel bar as a substitute for a grab bar designed for body weight.
Step 3: Choose Easier-to-Maintain Materials
There is no single best bathroom surface for every Roseville home. Large-format tile can reduce the number of grout joints, while solid-surface wall panels offer smooth, low-seam surfaces. Porcelain is commonly chosen for bathroom floors and walls because it is suitable for wet locations when properly installed. Textured flooring can add traction, although deeply textured finishes may hold more dirt.
Natural stone can create a distinctive look, but it may require more regular sealing and product-specific care. Low-maintenance never means maintenance-free. The quality of the installation, shower slope, grout selection, and routine cleaning habits all influence how easy the finished bathroom is to maintain.
Step 4: Control Moisture Before It Creates Problems
Steam and small leaks can affect paint, cabinets, flooring, and concealed wall cavities. An exhaust fan should vent outdoors, not into an attic or another enclosed area. The U.S. Environmental Protection Agency explains that bathroom ventilation removes unwanted moisture and should be checked during a renovation.
Confirm the fan capacity suits the room, inspect plumbing connections before walls are closed, and use a complete waterproofing system in the shower and tub surrounds. Repair slow leaks promptly. These steps protect the remodel’s appearance and help avoid avoidable moisture damage behind finished surfaces.
Step 5: Improve Lighting and Visibility
A layered lighting plan supports grooming and safe movement. Use even overhead lighting for general visibility, then add focused lighting at the mirror to reduce shadows on the face. Low-level night lighting can make nighttime trips easier, while switches placed near the entry help prevent walking into a dark room.
Lighting also affects how spacious the room feels. Brighter, balanced illumination can make it easier to spot standing water, dropped items, and changes in floor height without relying on glossy finishes that may create glare.
Step 6: Plan Storage Around Daily Habits
Storage should keep commonly used items within comfortable reach without narrowing pathways. Drawers can make small items easier to see than deep cabinets. Recessed niches, wall-mounted cabinets, and shelves can free up floor space when the room layout allows. Leave enough clear counter space for routine grooming.
Moving toiletries, baskets, and cleaning supplies off the floor can reduce clutter around the vanity and toilet. That makes routine cleaning faster while also reducing obstacles in a room where wet feet are common.
Step 7: Decide Whether to Keep the Tub
A tub-to-shower conversion can improve entry and create more open space, but a tub may still serve a household with young children or people who use it regularly. Before changing the layout, ask whether another bathtub exists in the home, whether the plumbing can remain near its current location, and whether the change will improve storage or circulation.
Step 8: Build Future-Friendly Features Into the Plan
Some of the simplest future-friendly decisions happen behind the walls. Add reinforcement where grab bars may later be installed, choose lever-style handles, and keep pathways free of unnecessary obstacles. Contrast between floors, walls, and fixtures can also help define edges when chosen thoughtfully. Practical ideas for making a bathroom easier to use over time can support comfort without sacrificing style.
Step 9: Set a Practical Remodeling Budget
Costs vary with layout changes, plumbing relocation, waterproofing repairs, materials, electrical upgrades, ventilation, permits, demolition, and custom storage. Divide the budget into three priorities: required repairs, comfort and safety improvements, and decorative choices. This approach helps protect the work that is hardest to change after construction.
Questions to Ask Before Hiring a Remodeling Professional
- Who handles permits and inspections?
- How will the shower or tub area be waterproofed?
- What happens if hidden damage is found?
- Which materials, fixtures, and labor are included in the estimate?
- How are change orders documented?
- What maintenance will the selected materials require?
Final Checklist Before Construction Begins
- The layout supports the household’s daily routines.
- Wet areas have a clear waterproofing and ventilation plan.
- Lighting covers mirrors, pathways, and shower areas.
- Storage keeps everyday items accessible and off the floor.
- Flooring balances traction, comfort, and cleaning needs.
- The estimate identifies labor, materials, permits, and possible changes.
What to Settle Before the Remodel Starts
The most useful bathroom remodels solve everyday problems before decorative details are selected. By prioritizing safe access, reliable moisture control, durable materials, practical lighting, and organized storage, Roseville homeowners can create a bathroom that feels easier to use now and remains adaptable in the years ahead.