



Glass curtainwall systems deliver transparency. But transparency is not always the goal. Healthcare facilities, academic buildings, and corporate offices often need natural light without full visual exposure. Translucent curtainwall systems solve that problem directly. They admit daylight, control solar gain, and maintain visual privacy within a single integrated assembly.
How a Translucent Curtainwall Works
A translucent curtainwall is not simply an opaque wall with a light gap. It scatters incoming light rather than transmitting it in a directed beam. The diffusion softens harsh direct sun, eliminates hard shadows, and creates even ambient illumination inside. The panel surface also blocks sightlines, preventing occupants or passersby from seeing through the wall from either side.
This combination of light transmission and visual opacity is what separates translucent curtainwall systems from standard vision glass. Building types with competing daylighting and privacy demands have adopted them across healthcare, education, transit, and athletic facility projects.
Glazing Material Drives Curtainwall Performance
The glazing material in a translucent curtainwall determines virtually every downstream performance variable. Structural cellular polycarbonate (SCP) has become the dominant material for this application. It outperforms both glass insulated glazing units (IGUs) and fiberglass-reinforced polymer (FRP) panels across several metrics:
Thermal insulation: A 25mm SCP panel achieves a U-factor of approximately 0.26 and an R-value of 3.84. A comparable double-pane IGU delivers a U-factor of 0.48. A 50mm SCP panel reaches R-5 (U-0.19), well-suited for high-demand climate zones.
Light diffusion: The multi-cellular geometry scatters light across the panel’s cross-section, producing soft, even illumination without glare-creating hot spots.
Privacy: SCP allows occupants to sense exterior activity and daylight without creating a visible sightline through the wall.
Long-term durability: Unlike FRP, SCP does not delaminate or develop fiber-bloom. Polycarbonate glazing systems installed in European buildings more than four decades ago remain in service with minimal maintenance.

Resin tinting lets designers specify different colors or opacity levels, giving direct control over the visual character and visible light transmission (VLT) of the curtainwall assembly. According to the National Fenestration Rating Council (NFRC), standardized performance ratings allow specifiers to compare glazing materials consistently across product types.
Managing Solar Heat Gain
Translucent curtainwall systems introduce daylight, but they also introduce solar heat. The Solar Heat Gain Coefficient (SHGC) measures how much incident solar radiation passes through the assembly, expressed as a value between 0.0 and 1.0. For vertical translucent wall applications, building codes typically require an SHGC between 0.25 and 0.45, depending on climate zone. Warmer regions require lower values.
One tradeoff architects must understand when specifying a translucent wall system is that performance attributes are not independent. Reducing SHGC means adding opaque elements to the resin, which also reduces VLT. Increasing panel thickness improves thermal performance but also reduces light transmission. Teams need to resolve these relationships early with the manufacturer. Adjustments made in schematic design cost far less than changes in shop drawings or fabrication.
Framing and Thermal Movement
A translucent curtainwall is a structural envelope component, not just a cladding surface. The framing must handle the thermal expansion behavior of polycarbonate, which expands and contracts more than glass or aluminum. Systems that fail to account for this movement risk panel cracking, seal failure, or joint separation over time.
EXTECH engineers its LIGHTWALL systems with custom aluminum framing to manage this expansion. The LIGHTWALL 3440 uses an interlocking tongue-and-groove assembly. It eliminates vertical mullions while letting panels move within the frame without compromising weather seals. The LIGHTWALL 3000 accepts both glass and polycarbonate panels, giving specifiers flexibility on projects where a curtainwall mixes vision and translucent zones.
Testing standards from ASTM International govern air infiltration, water penetration, and structural performance for curtain wall assemblies, including ASTM E283, E331, and E330. High-performance daylighting assemblies should meet these standards to confirm field reliability.
Where Translucent Curtainwall Systems Fit Best
Translucent curtainwall systems are not suited to every facade. They perform best where specific conditions apply:
Privacy is a program requirement alongside natural light, such as in medical exam rooms, correctional facilities, locker rooms, or private offices
Glare control is critical, as in classrooms, training facilities, or laboratories where direct sunlight creates task-surface problems
Large wall areas need daylighting without the thermal load or visual exposure of transparent glass
Building orientation limits shading options, making diffuse light transmission a more practical solar control strategy than external shading devices
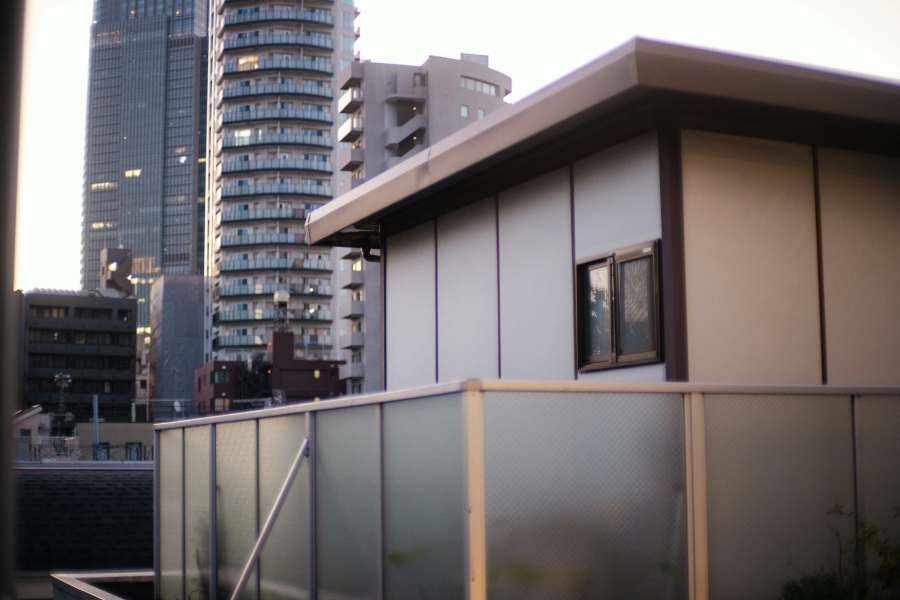
Healthcare campuses, transit corridors, athletic facilities, and academic buildings all represent strong application fits. The lightweight nature of SCP panels also reduces structural support requirements compared to glass assemblies of similar area. That difference affects framing costs and installation speed on curtainwall projects.
Getting the Specification Right
The performance balance in a translucent curtainwall system, across VLT, SHGC, U-value, privacy, and panel thickness, requires early coordination between the architect, specifier, and manufacturer. Adjusting one variable shifts others, and the right configuration depends on the program, climate zone, facade orientation, and occupant needs of each specific project.
EXTECH’s design-assist model supports this early engagement. The team works from schematic design through fabrication, helping project teams define the right glazing specification, frame configuration, and panel geometry before shop drawings begin. Factory fabrication of all components reduces field error and shortens installation time. On curtainwall projects, where sequencing and weather exposure are constant pressures, that matters.
A translucent curtainwall system delivers consistent natural light, reliable thermal performance, and visual privacy across the life of the building. The key is specifying the right material, the right framing, and the right glazing configuration from the start.
To discuss a project with EXTECH’s technical team, contact us today.